Overview
When we create a refit or new store launch, relying on outdated floor plans is a massive financial gamble. It leads to compromised customer journeys, congested aisles, and dead zones on the salesfloor. This spatial uncertainty doesn’t just cause costly delays and variations during the construction and fit-out phases, it damages the shopping experience. A poorly planned layout restricts footfall, frustrates shoppers, and ultimately throttles potential sales. In modern retail, every wasted millimetre is lost revenue.
At RDS 360, we create high-performing retail spaces by stepping in as your strategic guide, we strip the risk out of space planning by using our 28 years of dedicated retail design experience alongside industry-leading CAD technology.
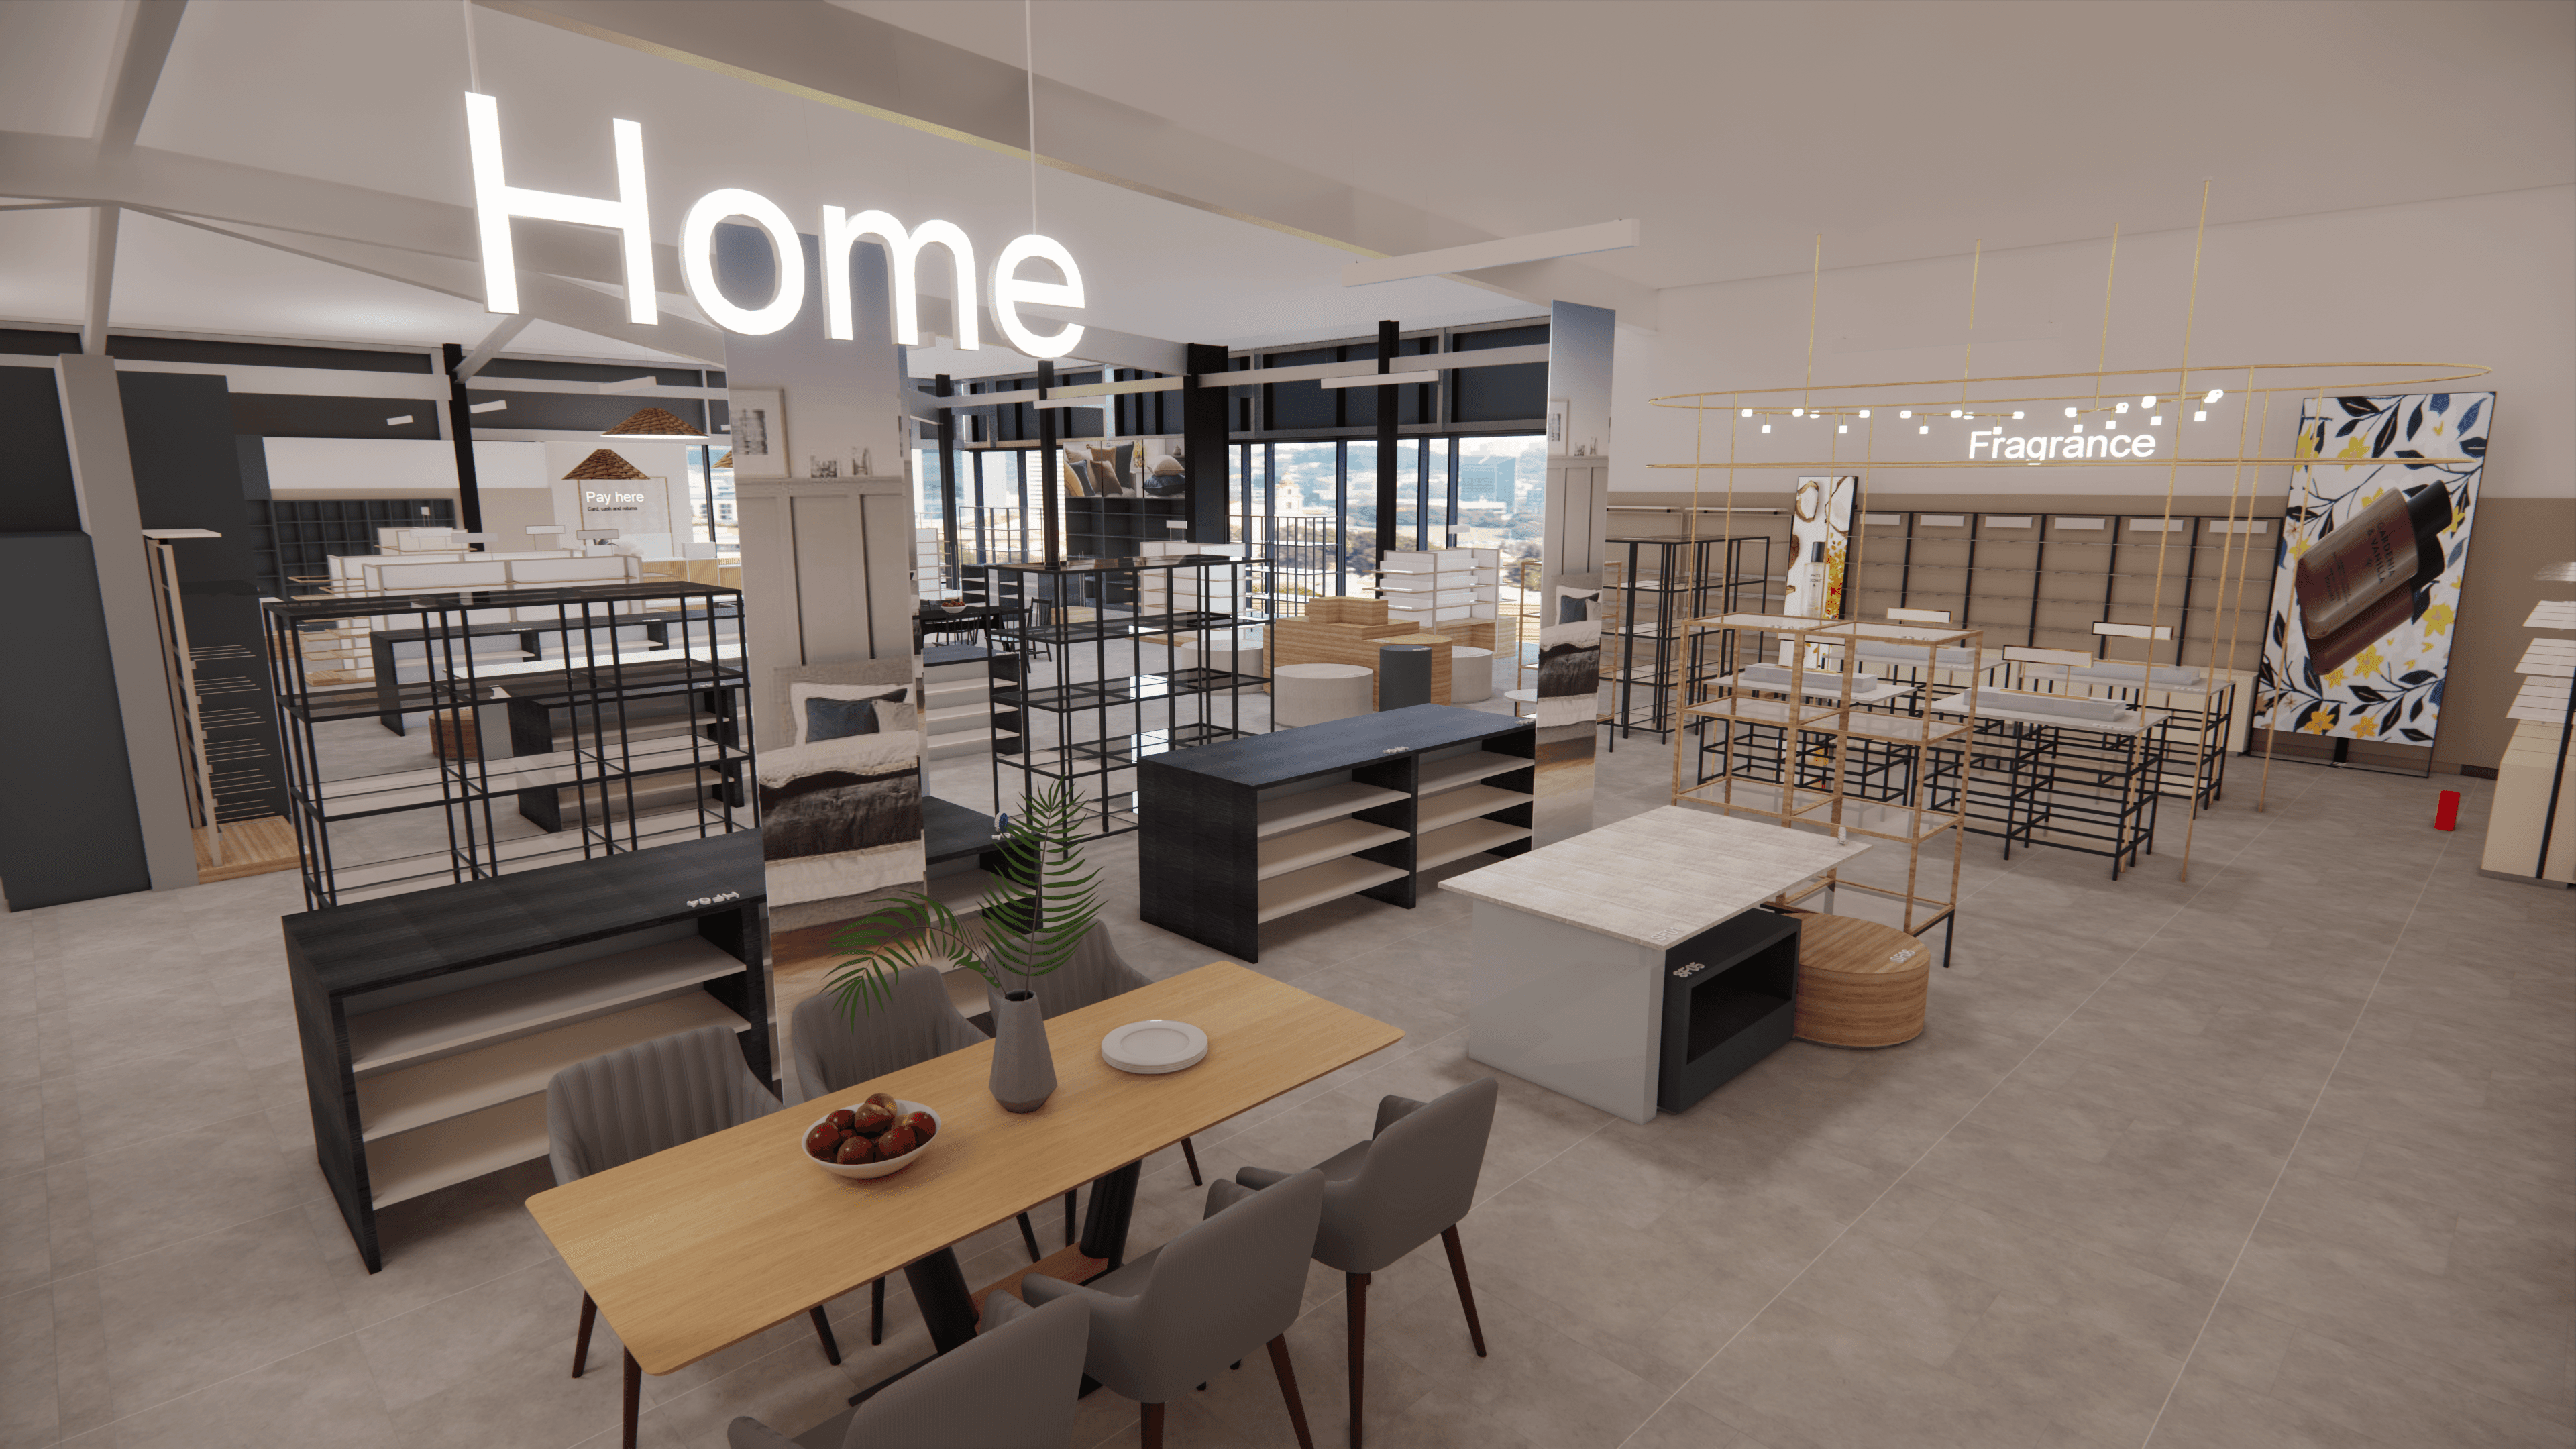
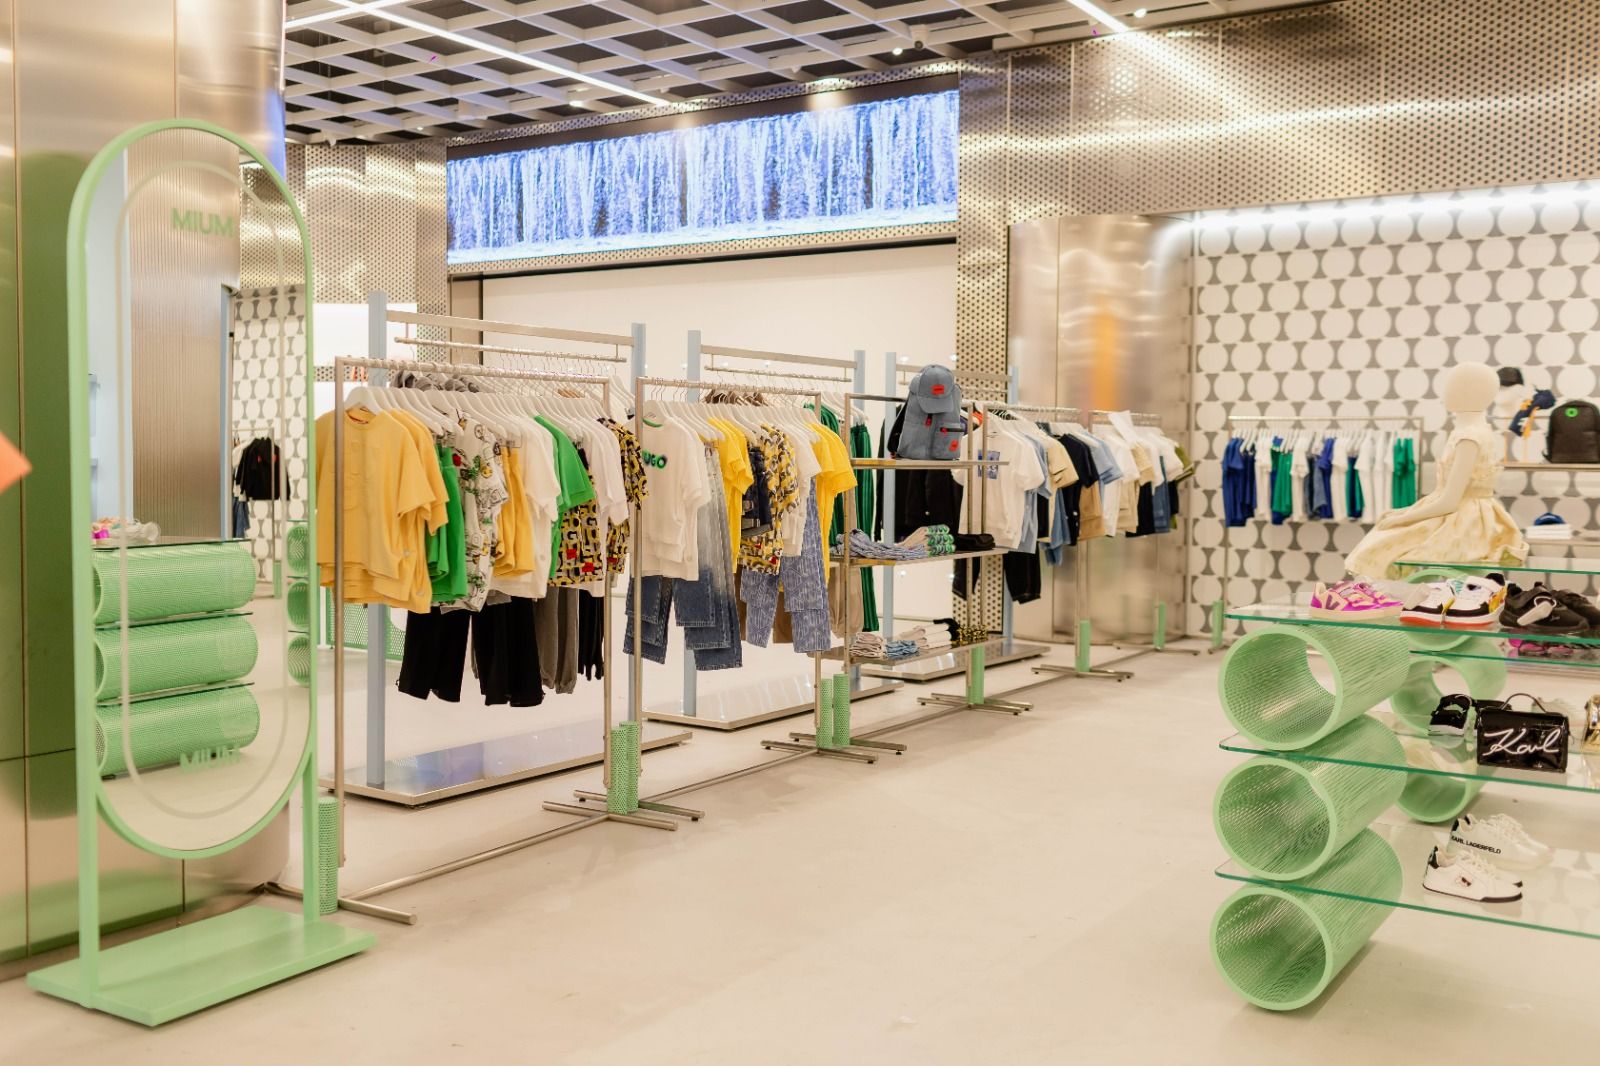
We do much more than simply draft layouts, we engineer commercial performance. By combining meticulous 2D space planning with a deep understanding of consumer flow, we redesign the salesfloor to eliminate problems. We map out intuitive customer journeys, strategically position product adjacencies, and ensure every fixture is placed with millimetre precision. Our 360° approach guarantees that your plans are accurate, buildable, and flawlessly aligned with your commercial goals before a single contractor steps on site.
The impact of our precision planning delivers:
Elevated Customer Experience: Intuitive navigation and clear sightlines that make shopping a pleasure, naturally guiding customers through the entire store.
Increased Footfall & Dwell Time: A welcoming, well-structured environment that draws shoppers in and encourages them to explore longer.
Boosted Basket Sizes & Sales: Strategic space planning that highlights key merchandise, supports cross-merchandising, and drives impulse purchases to directly improve the bottom line.
Optimised Salesfloor Utilisation: Removing dead space to ensure every square metre works hard to generate maximum retail return.
Reduced Fit-Out Risk: Millimetre-perfect 2D AutoCAD plans that eliminate spatial guesswork, preventing expensive on-site errors and keeping projects on track.
Transform Your Customer Journey
Don't let inaccurate plans and a poorly optimised layout limit your commercial potential. Partner with the space planning experts who bring 360° clarity and absolute certainty to your retail design.
Services we provided
Storeplanning
Spaceplanning
Merchandising
Branding