Overview
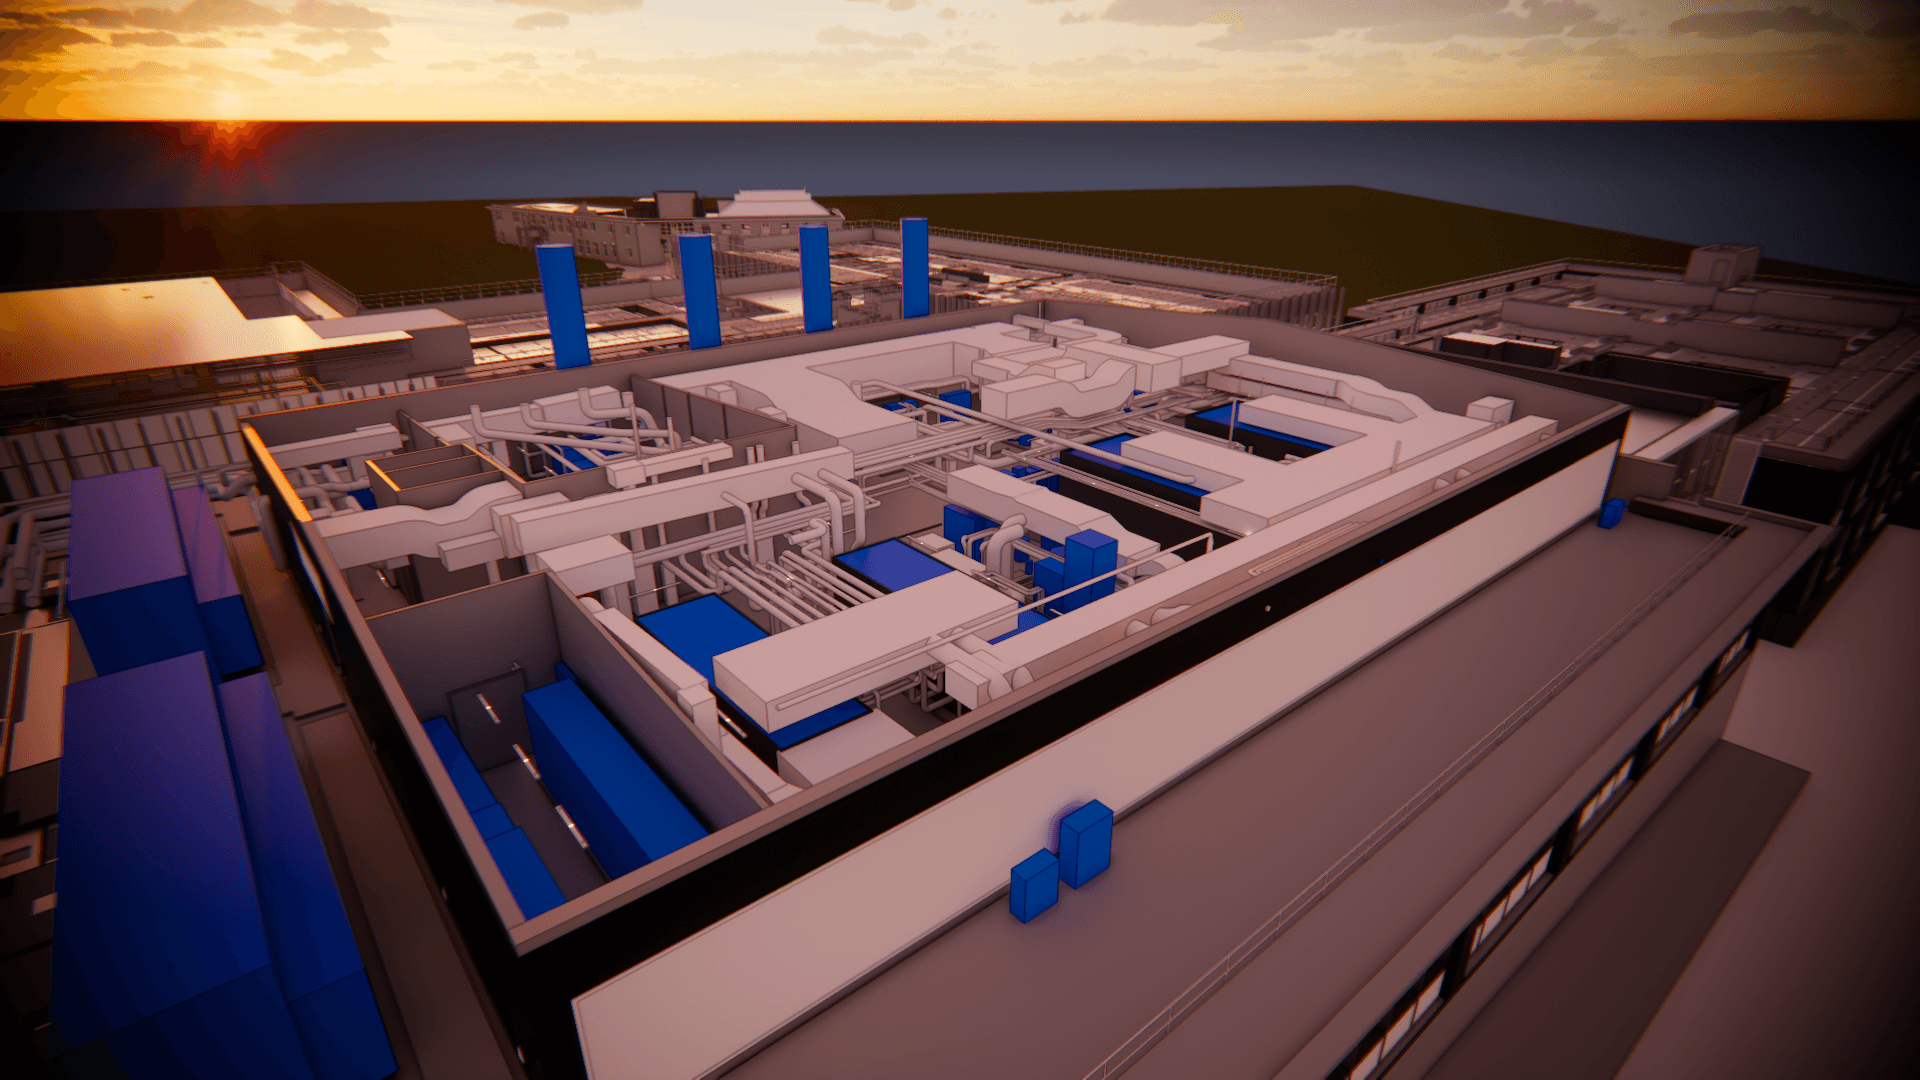
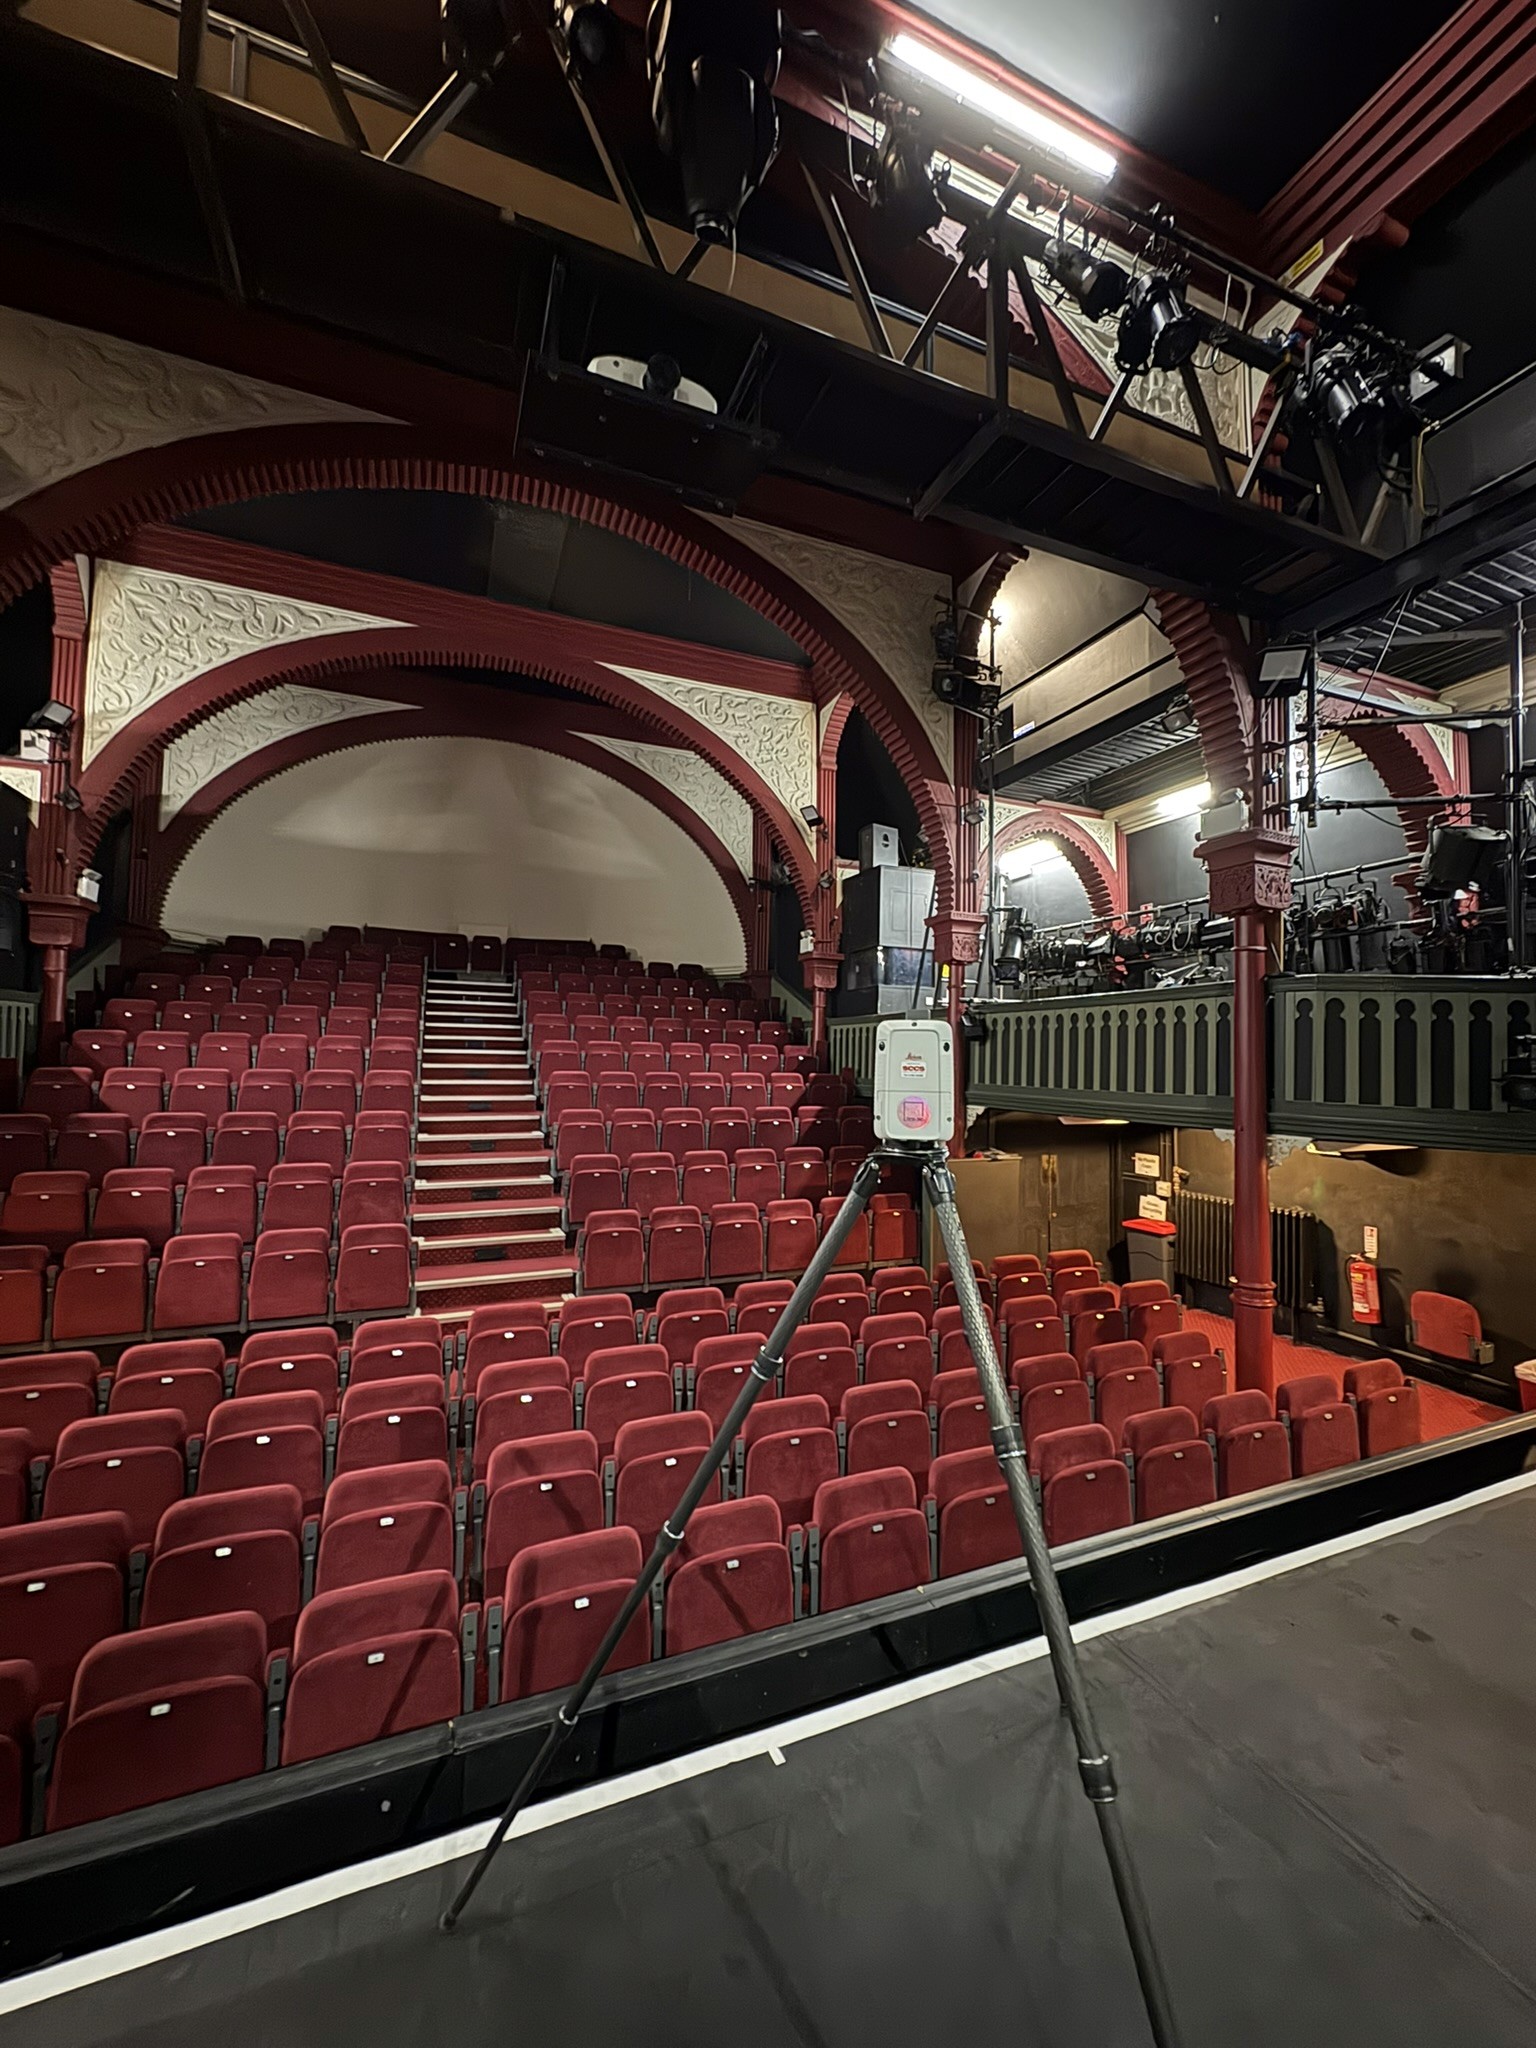
RDS360 were commissioned to carry out a survey and drawing existing plans. To bring absolute certainty to the site, RDS 360 deployed a comprehensive full laser scan of both the internal and external building architecture.
By capturing a highly detailed point cloud, we eliminated the blind spots and human error inherent in traditional surveying. This rich spatial data was then meticulously translated into highly accurate, dependable plans drawn in AutoCAD.
The survey provided the Playhouse with far more than just a set of drawings. The Cheltenham Playhouse team, along with our design team, can now create proposals, plan fit-outs, and commission designs with absolute confidence, knowing every millimetre is exact. The pointcloud we captured now means the client has a digital record of all the historical architecture and heritage for future generations to visualise and study.
Should the worst happen and any part of this heritage building be damaged, the owners now hold the exact, precise blueprint required to rebuild it perfectly as it stands today.
Services we provided
● Laser Scanning
● Measured Survey
● Point Cloud Processing
● 2D Existing Plans
● 2D Existing Elevations